thank you

Your email has been sent.
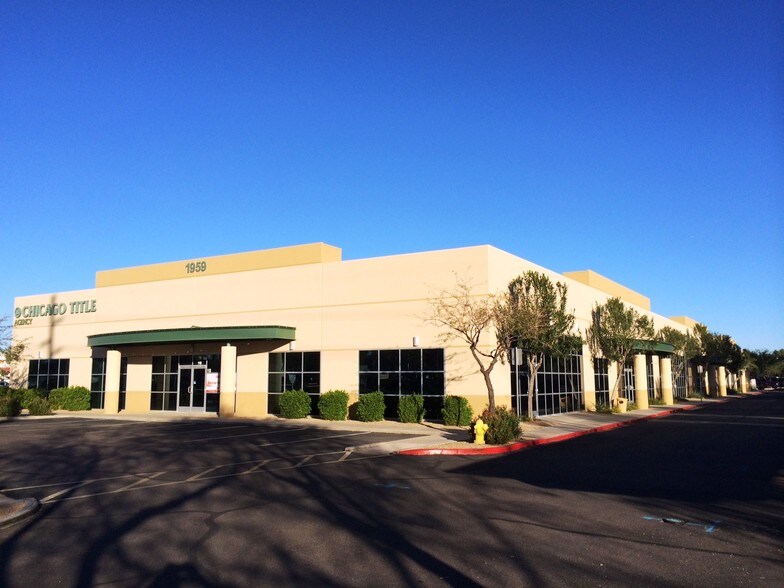
Val Vista Business Center 1959 S Val Vista Dr 1,539 - 3,089 SF of Office Space Available in Mesa, AZ 85204


Highlights
- Convenient access to US-60 and Loop 202
All Available Spaces(2)
Display Rental Rate as
- Space
- Size
- Term
- Rental Rate
- Space Use
- Build-Out
- Available
Located within the Val Vista Gateway Business Center on the NE corner of Val Vista & Baseline this suite features a spacious open area, 1 office/conference room, break room and private restroom. Build out to fit your businesses needs or use it as it is. This location provides convenient accessibility for both clients and employees. Approx measurements of space are...14x22 front reception area, 13x17 back open area, 15x20 front office/conference room, 19x21 back break room w/cabinets & sink, 8x10 storage/electrical room.
- Lease rate does not include utilities, property expenses or building services
- Mostly Open Floor Plan Layout
- 1 Private Office
- Finished Ceilings: 14’1” - 16’1”
- Private Restrooms
- High Ceilings
- Open-Plan
- Smoke Detector
- 1 office/conference room
- Fully Built-Out as Standard Office
- Fits 10 - 20 People
- 1 Conference Room
- Central Air Conditioning
- Security System
- Natural Light
- Hardwood Floors
- Wheelchair Accessible
This suite features 6 private offices ranging in sizes from 9x9 to 9x15,a spacious open area measuring approx 27x16 & 10x8 behind the reception area measuring 11x16 all set up to fit your business needs. Use it as is or build to fit your needs.Located within the Val Vista Gateway Business Center on the NE corner
- Lease rate does not include utilities, property expenses or building services
- Fits 10 - 20 People
- Conference Rooms
- Central Air Conditioning
- Security System
- Smoke Detector
- Fully Built-Out as Standard Office
- 6 Private Offices
- Finished Ceilings: 14’1” - 16’1”
- Private Restrooms
- Hardwood Floors
- 6 private offices
| Space | Size | Term | Rental Rate | Space Use | Build-Out | Available |
| 1st Floor, Ste 101A | 1,550 SF | 3 Years | $13.39 /SF/YR $1.12 /SF/MO $144.13 /m²/YR $12.01 /m²/MO $1,730 /MO $20,755 /YR | Office | Full Build-Out | Now |
| 1st Floor, Ste 132 | 1,539 SF | 3 Years | $12.72 /SF/YR $1.06 /SF/MO $136.92 /m²/YR $11.41 /m²/MO $1,631 /MO $19,576 /YR | Office | Full Build-Out | November 10, 2026 |
1st Floor, Ste 101A
| Size |
| 1,550 SF |
| Term |
| 3 Years |
| Rental Rate |
| $13.39 /SF/YR $1.12 /SF/MO $144.13 /m²/YR $12.01 /m²/MO $1,730 /MO $20,755 /YR |
| Space Use |
| Office |
| Build-Out |
| Full Build-Out |
| Available |
| Now |
1st Floor, Ste 132
| Size |
| 1,539 SF |
| Term |
| 3 Years |
| Rental Rate |
| $12.72 /SF/YR $1.06 /SF/MO $136.92 /m²/YR $11.41 /m²/MO $1,631 /MO $19,576 /YR |
| Space Use |
| Office |
| Build-Out |
| Full Build-Out |
| Available |
| November 10, 2026 |
1st Floor, Ste 101A
| Size | 1,550 SF |
| Term | 3 Years |
| Rental Rate | $13.39 /SF/YR |
| Space Use | Office |
| Build-Out | Full Build-Out |
| Available | Now |
Located within the Val Vista Gateway Business Center on the NE corner of Val Vista & Baseline this suite features a spacious open area, 1 office/conference room, break room and private restroom. Build out to fit your businesses needs or use it as it is. This location provides convenient accessibility for both clients and employees. Approx measurements of space are...14x22 front reception area, 13x17 back open area, 15x20 front office/conference room, 19x21 back break room w/cabinets & sink, 8x10 storage/electrical room.
- Lease rate does not include utilities, property expenses or building services
- Fully Built-Out as Standard Office
- Mostly Open Floor Plan Layout
- Fits 10 - 20 People
- 1 Private Office
- 1 Conference Room
- Finished Ceilings: 14’1” - 16’1”
- Central Air Conditioning
- Private Restrooms
- Security System
- High Ceilings
- Natural Light
- Open-Plan
- Hardwood Floors
- Smoke Detector
- Wheelchair Accessible
- 1 office/conference room
1st Floor, Ste 132
| Size | 1,539 SF |
| Term | 3 Years |
| Rental Rate | $12.72 /SF/YR |
| Space Use | Office |
| Build-Out | Full Build-Out |
| Available | November 10, 2026 |
This suite features 6 private offices ranging in sizes from 9x9 to 9x15,a spacious open area measuring approx 27x16 & 10x8 behind the reception area measuring 11x16 all set up to fit your business needs. Use it as is or build to fit your needs.Located within the Val Vista Gateway Business Center on the NE corner
- Lease rate does not include utilities, property expenses or building services
- Fully Built-Out as Standard Office
- Fits 10 - 20 People
- 6 Private Offices
- Conference Rooms
- Finished Ceilings: 14’1” - 16’1”
- Central Air Conditioning
- Private Restrooms
- Security System
- Hardwood Floors
- Smoke Detector
- 6 private offices
Property Overview
Val Vista Business Center offers professional office users a strategically positioned location within one of Mesa's most active commercial corridors. Situated near the intersection of Val Vista Drive and Baseline Road, the property benefits from excellent accessibility, strong surrounding commercial activity, and convenient connections to major East Valley business and residential areas.
- Signage
- Air Conditioning
Property Facts
Select Tenants
- Floor
- Tenant Name
- Industry
- 1st
- Adam Grimes
- -
- 1st
- Advanced It Solutions
- Professional, Scientific, and Technical Services
- 1st
- Allstate Insurance Company
- Finance and Insurance
- 1st
- Arizona Preferred Realty
- Real Estate
- 1st
- Concentra
- Health Care and Social Assistance
- 1st
- For Kerry Morgan
- Real Estate
- 1st
- Fuller's Tax Service
- Professional, Scientific, and Technical Services
- 1st
- National Education Institutes
- Educational Services
- Unknown
- Tradelands LLC
- -
- 1st
- Tradelands Realty
- -


Presented by
Panoramic Management & Realty Co
Val Vista Business Center | 1959 S Val Vista Dr
Hmm, there seems to have been an error sending your message. Please try again.
Thanks! Your message was sent.